Two-story home with stone accents, a two-car garage, desert landscaping, and dry hills behind it.
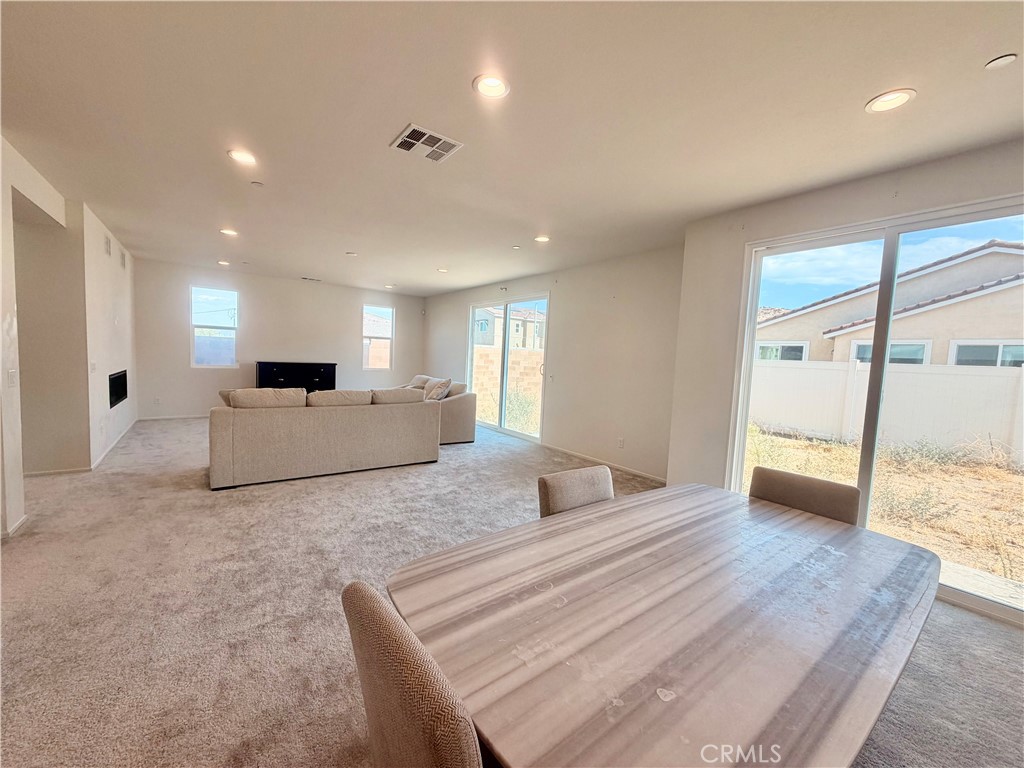
Open-plan living and dining room with beige carpet and sliding glass doors to the backyard.
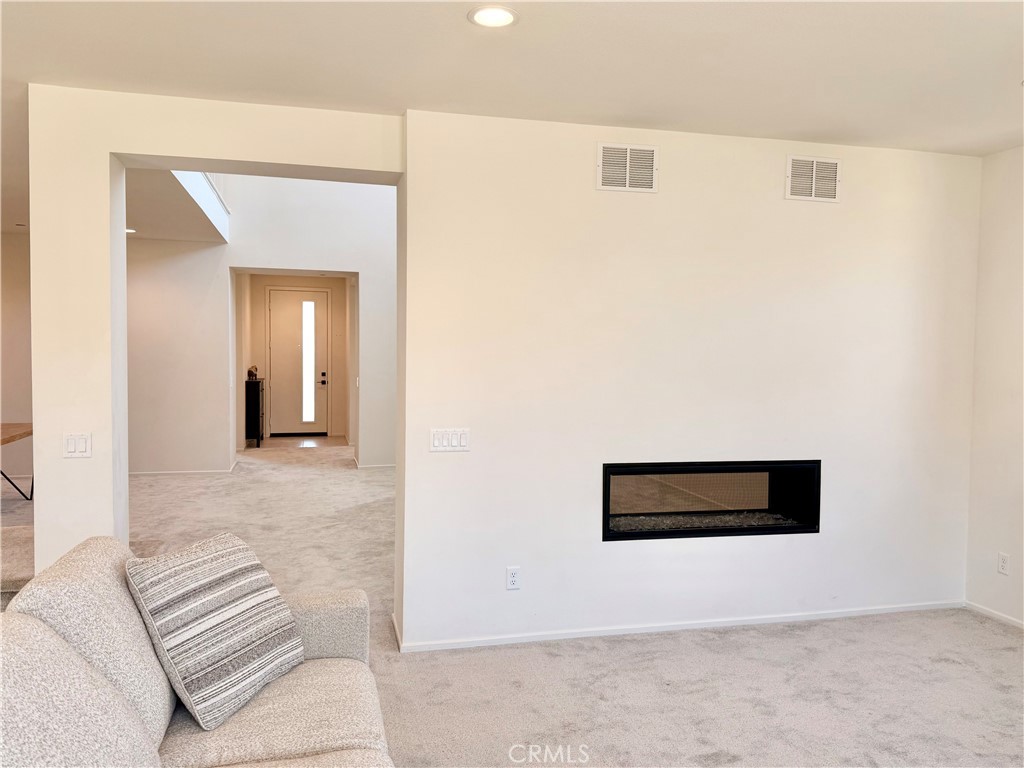
Living room with a horizontal fireplace, beige carpet, and an open view toward the front entry.
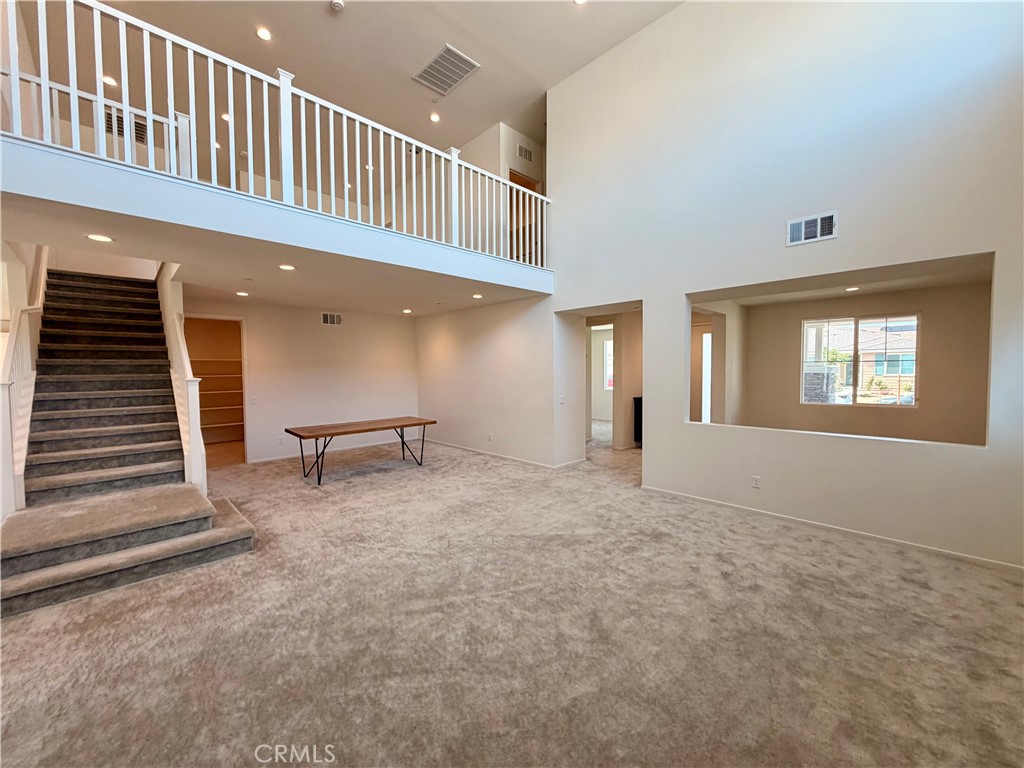
Two-story carpeted living room with a staircase, open loft railing, and small table.
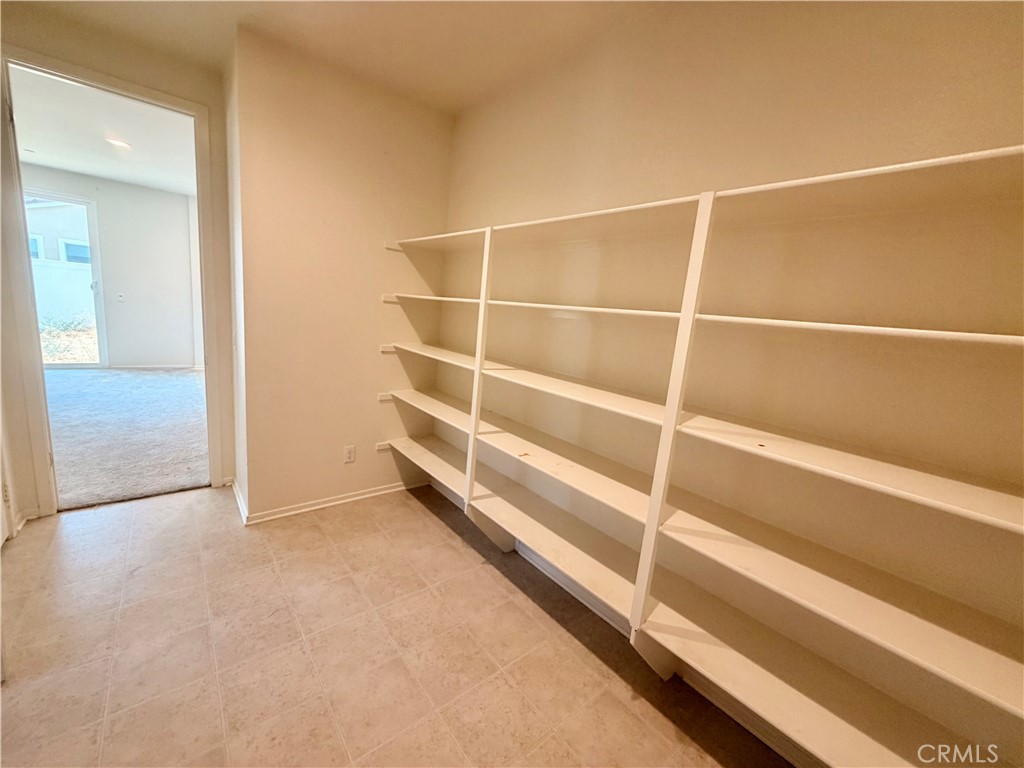
Empty room with built-in white shelving, tile floor, and a paneled door.
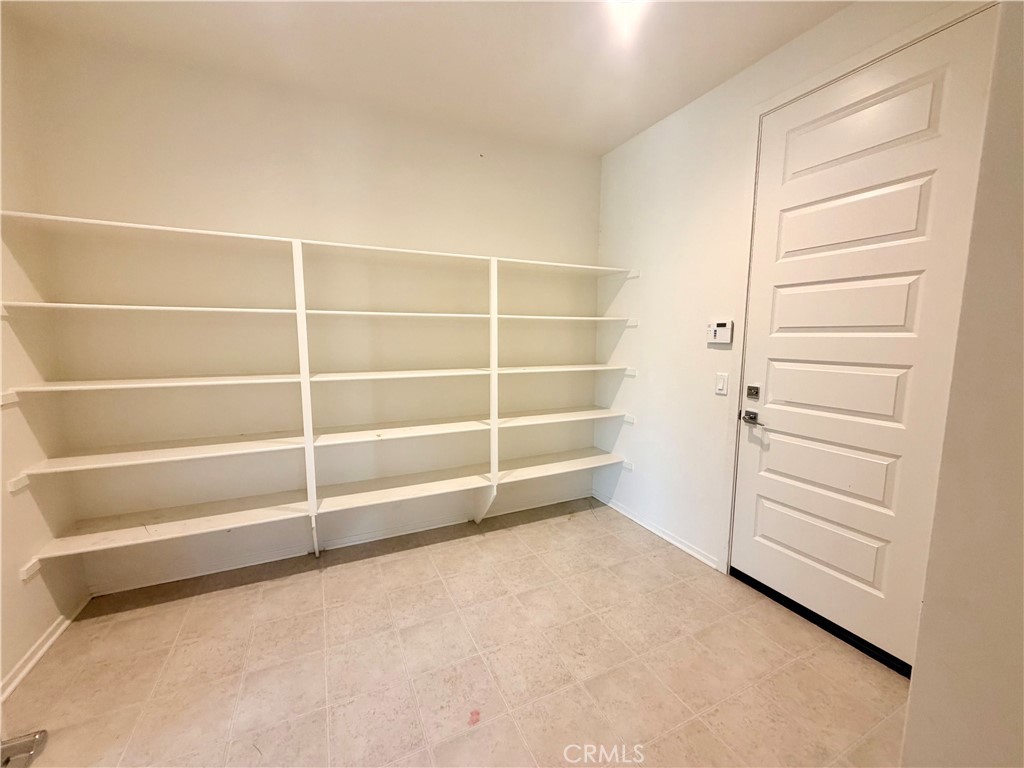
Empty storage room with extensive built-in white shelving and beige tile flooring.
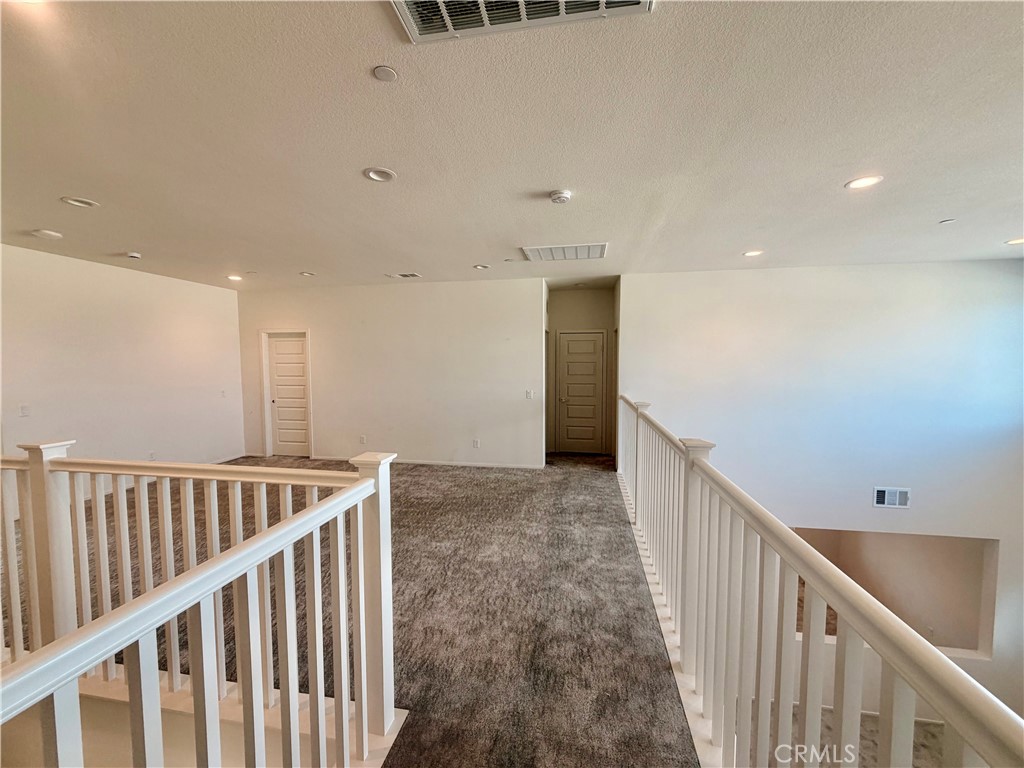
Upstairs landing with gray carpet, white stair railings, and two paneled doors.
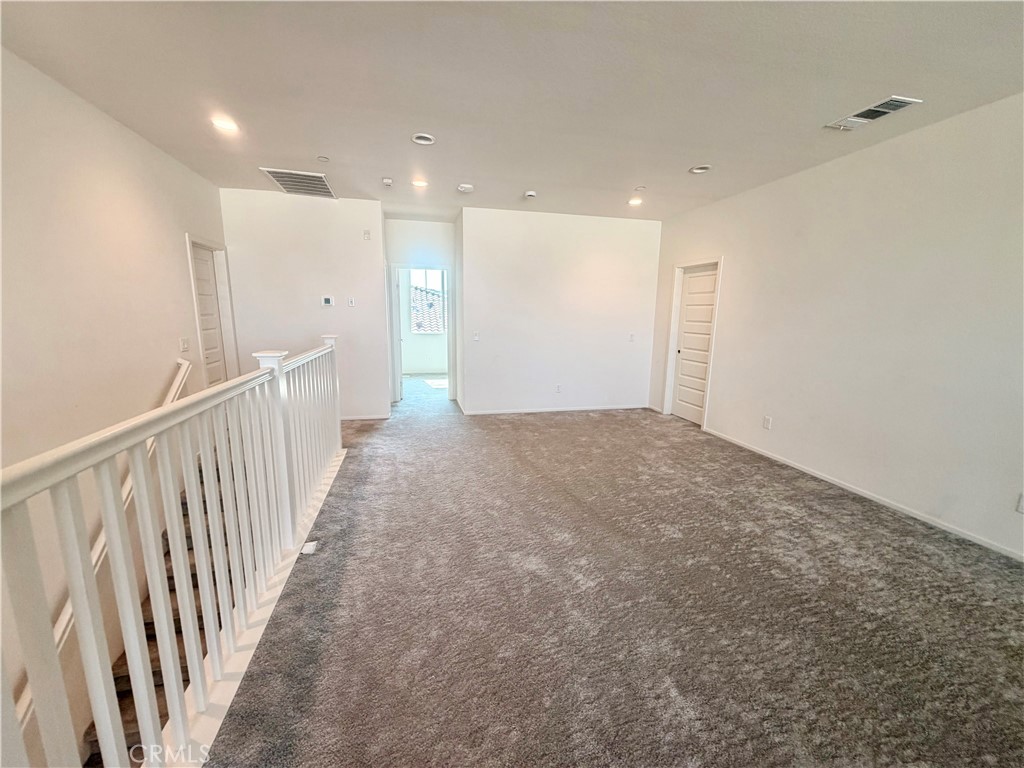
Empty carpeted upstairs landing with white stair railing and an open doorway at the far end.
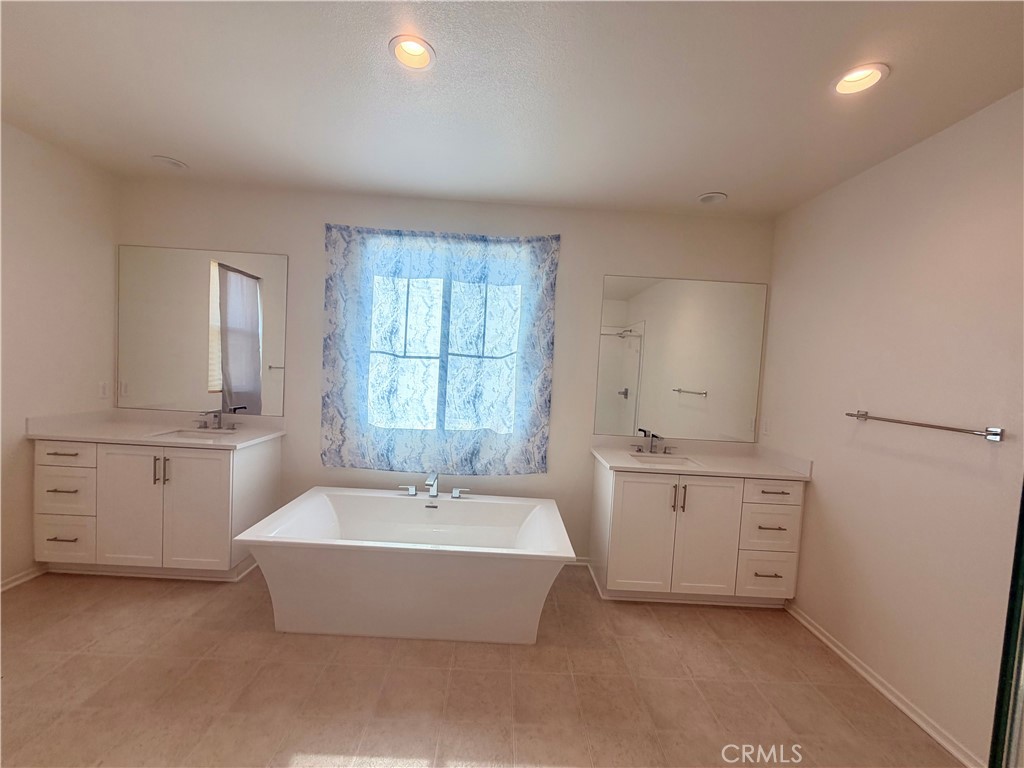
Bathroom with a freestanding tub beneath a window and matching vanities on both sides.
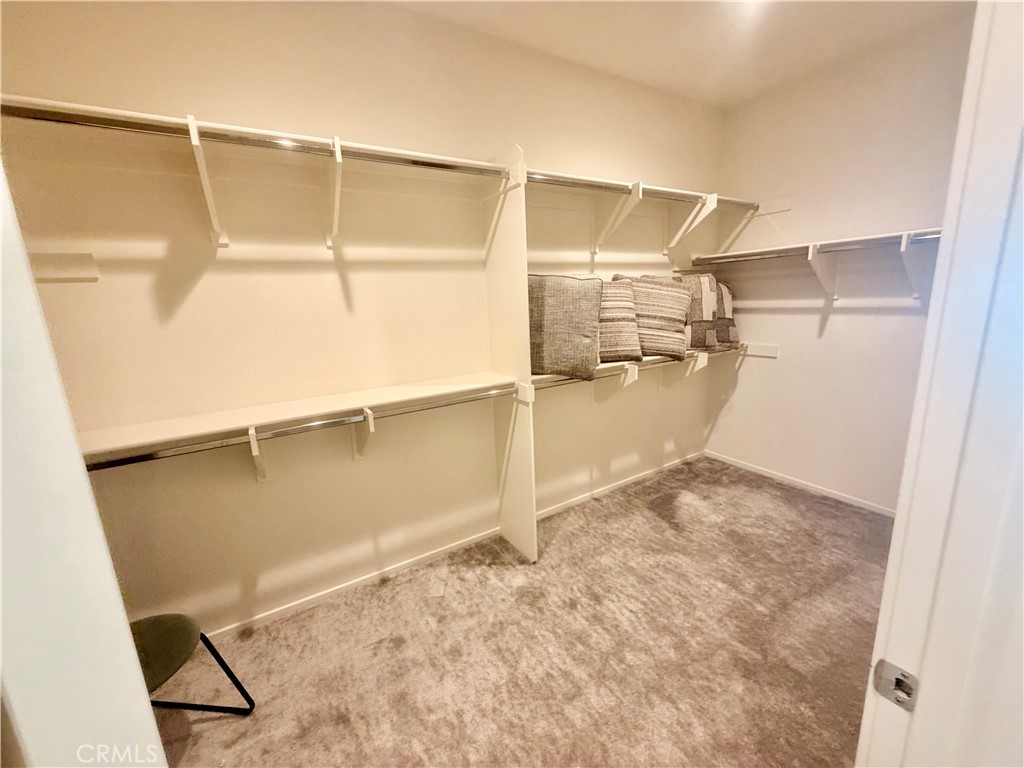
Walk-in closet with wraparound white shelving, hanging rods, and carpeted flooring.
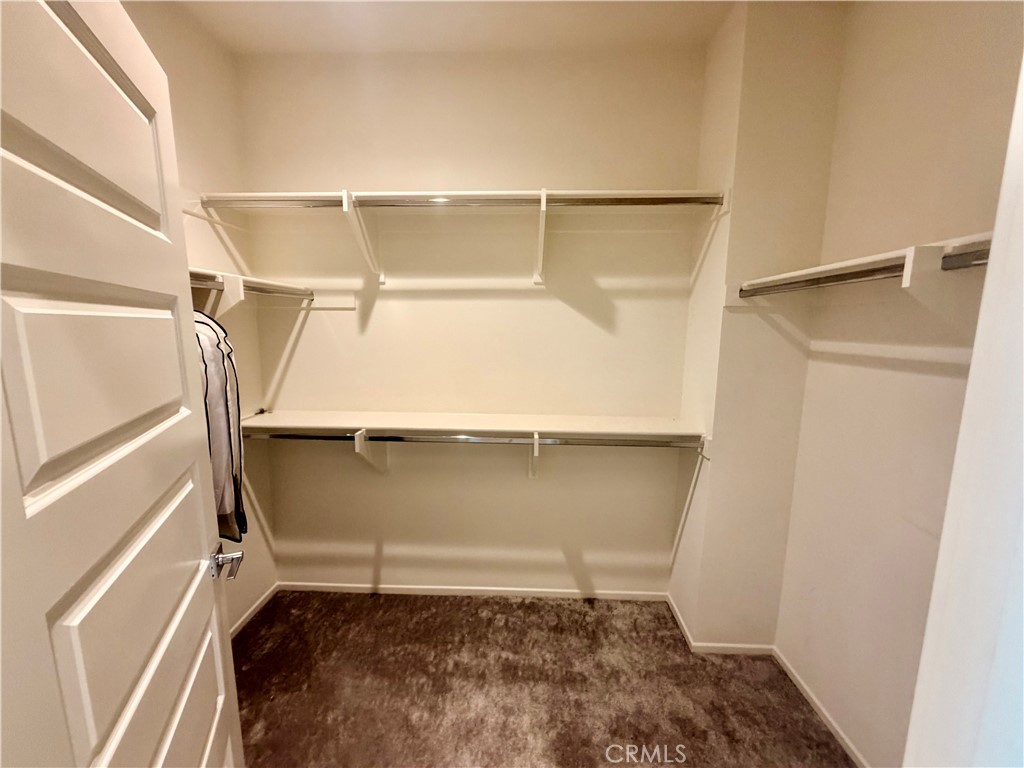
Walk-in closet with white shelving and hanging rods, carpeted floor, and a garment by the doorway.
SEE ALL PHOTOS
Two-story home with stone accents, a two-car garage, desert landscaping, and dry hills behind it.
Open-plan living and dining room with beige carpet and sliding glass doors to the backyard.
Living room with a horizontal fireplace, beige carpet, and an open view toward the front entry.
Two-story carpeted living room with a staircase, open loft railing, and small table.
Empty room with built-in white shelving, tile floor, and a paneled door.
Empty storage room with extensive built-in white shelving and beige tile flooring.
Upstairs landing with gray carpet, white stair railings, and two paneled doors.
Empty carpeted upstairs landing with white stair railing and an open doorway at the far end.
Bathroom with a freestanding tub beneath a window and matching vanities on both sides.
Walk-in closet with wraparound white shelving, hanging rods, and carpeted flooring.
Walk-in closet with white shelving and hanging rods, carpeted floor, and a garment by the doorway.
Listed by Jose Lemus CA DRE# 01322658 with Salem Realty Group, Inc. 951-532-6056
For Sale

2236 Century Plant Street

2236 Century Plant Street, Palmdale, CA 93551

$969,900
Welcome to this stunning newer-construction Palmdale residence offering approximately 4,286 sq. ft. of beautifully designed living space. Featuring 5 bedrooms, 4 bathrooms, loft, and spacious 3-car garage, this home offers exceptional space and versatility. The open-concept floor plan features soaring ceilings, plush carpeting, a cozy fireplace, and a chef-inspired kitchen with an extended island. A main-floor bedroom provides flexibility for guests or multi-generational living. Ideally located near Amargosa Creek Natural Park, schools, shopping, dining, Palmdale Regional Medical Center, and convenient 14 Freeway access. Turn-key, stylish, and move-in ready--this exceptional home is ready to welcome its next owner!

5
beds

4
baths

4,286 Sq.Ft. LIVING AREA

7,018 Sq.Ft. lot

J.F. Lemus

J.F. Lemus

Features & Amenities

Interior

  • total bedrooms5
  • Total bathrooms4
  • full bathrooms4
  • Laundry room Upper Level
  • Flooring Carpet, Vinyl
  • Fireplace Family Room, Living Room, Multi-Sided
  • other interior Features Walk-In Pantry

Area & Lot

  • Status For Sale
  • Living Area4,286 Sq.Ft.
  • Lot Area7,018 Sq.Ft.
  • MLS® IDOC26174187
  • TypeResidential
  • YEAR BUILT2024
  • View DescriptionNone
  • School DistrictPalmdale

Exterior

  • STORIES2
  • Garage Space3.0
  • water SourcePublic
  • PoolNone
  • lot featuresDesert Front
  • HEAT TYPECentral
  • AIR CONDITIONINGCentral Air, Dual
  • sewerPublic Sewer
  • Green featuresSolar

Financial

  • Sales Price$969,900
Open-plan living and dining room with beige carpet and sliding glass doors to the backyard.

Schedule a Showing

I would love to show you my beautiful property. Please select your preferred date and time below. I will be in touch shortly to confirm your appointment.

Schedule a Showing

I would love to show you my beautiful property. Please select your preferred date and time below. I will be in touch shortly to confirm your appointment.

Thank you for your interest in 2236 Century Plant Street, Palmdale, CA 93551. We are reviewing your request and will be in touch shortly!

Mortgage Calculator

Estimate your monthly mortgage payment, including the principal and interest, property taxes, and HOA. Adjust the values to generate a more accurate rate.

All estimates are provided for informational purposes only. Actual amounts may vary.
$0,000 Your Payment 20 15 65
$0,000 Your Payment

Let’s Get Started

I am committed to guiding you every step of the way—whether you're buying a home, selling a property, or securing a mortgage. Whatever your needs, I've got you covered.

Follow Me on Instagram